Property fact sheet
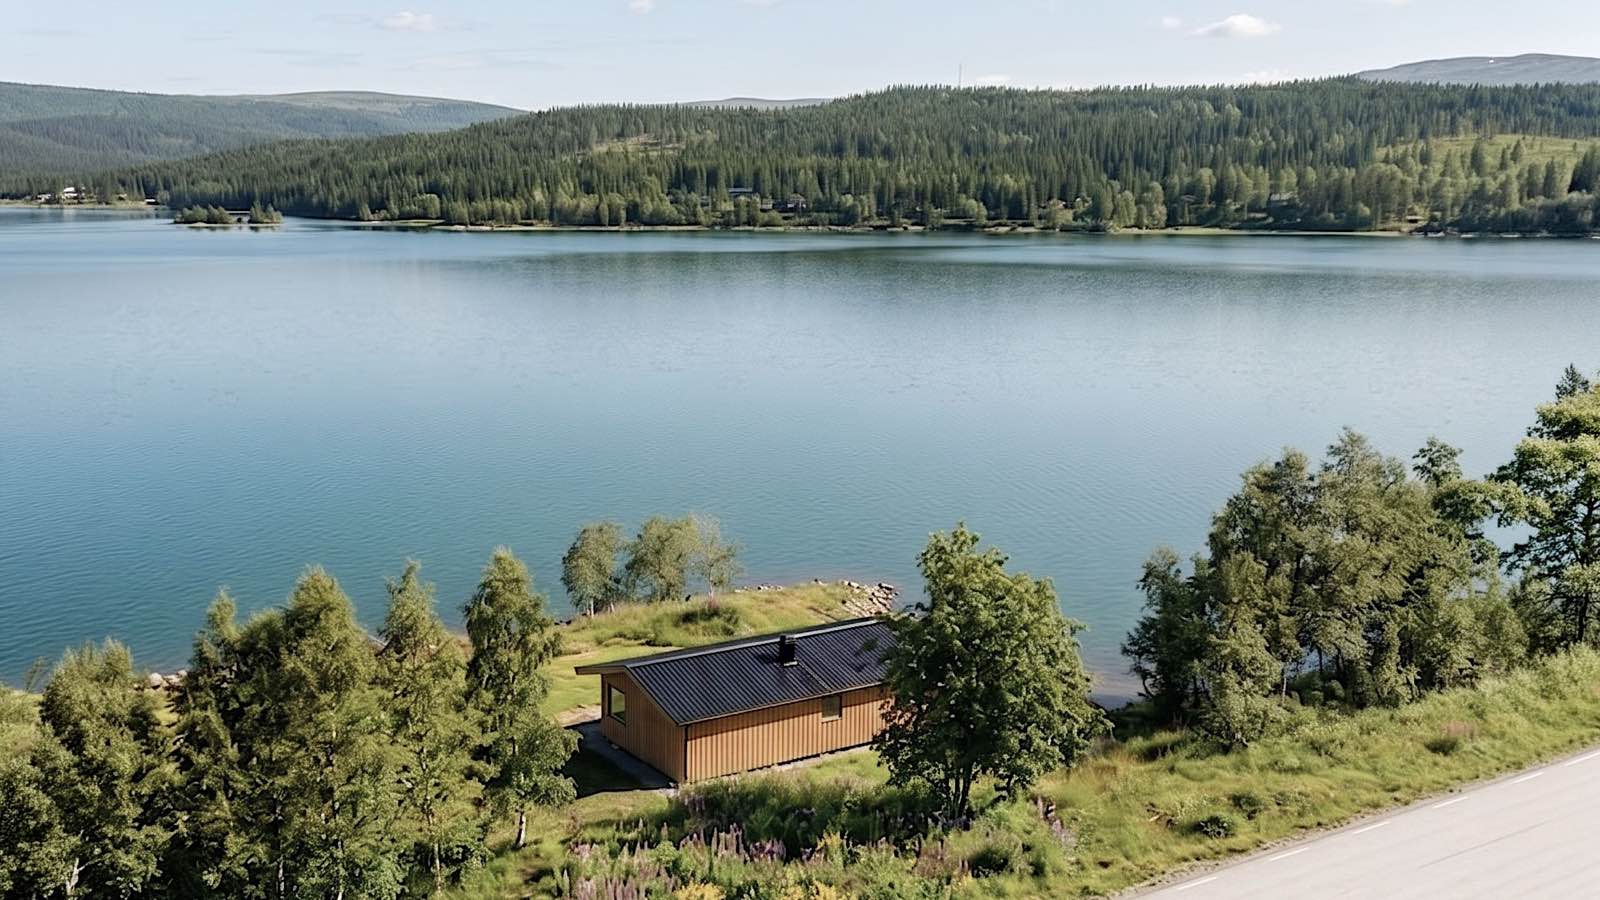
Laxnäs 1:126, Tärnaby, Sweden. Commercial property on its own peninsula.
Finances
SEK 1,785,000
Approximately €160,000. The price in SEK applies.
- Property designation
- Laxnäs 1:126
- Type
- Commercial property
Running costs per year
Approximately SEK 32,400 (€2,914) per year with limited use, equivalent to about SEK 2,700 (€243) per month. Updated October 2026.
- Electricity, including grid charges and energy tax
- SEK 16,340 (€1,469)
- Water, sewerage and waste collection
- SEK 5,824 (€524)
- Building insurance
- SEK 4,069 (€366)
- Snow clearing
- SEK 6,176 (€555)
- Total
- SEK 32,409 (€2,914)
- Per month
- SEK 2,700 (€243)
- Illustrative costs at daily use
- SEK 44,000–SEK 45,400 (€3,950–€4,080)
Figures include VAT where applicable. They are based on the latest available invoices and the current annual insurance premium. Snow-clearing costs relate to winter 2025/2026.
Running costs depend on use. For the past two years, the property has been operated only at the level needed to maintain it, and the costs above reflect this limited use. In 2022, when three people worked in the building daily, estimated annual electricity consumption was 15,000–16,000 kWh. Using this consumption and September 2026 electricity prices, an illustrative calculation gives total running costs of approximately SEK 44,000–SEK 45,400 (€3,950–€4,080) per year.
This example is not a forecast. Other cost items are held unchanged. Future costs depend on use, indoor temperature, electricity prices and snowfall.
Property tax or the Swedish municipal property fee, repairs and ongoing maintenance are excluded. The buyer’s interest and loan repayments are additional and depend on their own financing arrangements.
Euro amounts are approximate, converted from Swedish kronor at €1 = SEK 11.123, the ECB reference rate on 2026-10-20.
Building
- Building
- Sjöstugan, a single-storey commercial building. External dimensions approximately 12.50 × 6.00 metres, corresponding to an estimated building footprint of approximately 75 m². See the floor plan for approximate internal measurements.
- External dimensions
- Approximately 12.50 × 6.00 metres
- Building footprint (approx.)
- Approximately 75 m², calculated from the external dimensions
- Year built
- 1991
- Construction
- Timber frame, timber cladding, triple glazing, metal roof, concrete slab
- Heating
- Direct electric heating with radiators and an air source heat pump
- Ventilation
- Natural ventilation
- Water and sewer
- Municipal
- Internet and mobile connectivity
- The property is not currently connected to fibre. Internet access has so far been provided through the mobile network. Current operator coverage maps indicate very good 4G and 5G coverage in central Tärnaby. Actual performance at the property depends on the operator, subscription and equipment and should be verified on site.
Overnight stays when work requires it
The two smaller rooms can provide a practical solution when work requires an overnight stay. In the approved 1990 building permit drawing, the rooms are intended for pilots staying overnight as part of the business then operating on the property.
This concerns occasional overnight stays connected to work, not a separate or permanent residence. A future owner should confirm the intended use with Storuman Municipality.
Plot and planning
- Plot area
- 3,839 m²
- Development plan
- FH: air traffic and trade
- Permitted building area
- 10 % of the plot, roughly 380 m²
- Plans in force
- Detailed development plan 2008-06-24, building plan 1988-04-11
- Parking
- Ample parking
What is included
This is a commercial property with a business building. No business, equipment or brand is included in the purchase. Images and descriptions involving cold bathing, sauna, spa and other future concepts are intended as inspiration for potential buyers. They show examples of how the property could be developed by a new entrepreneur.
The current development plan allows air traffic and trade. Any permits required for a future business will depend on its nature and scale and must be investigated by the buyer.
Contact
Property owner and seller: Hikki Fastigheter AB, Swedish company registration number 556909-3486
Sales contact: Per Enoksson, Hikki AB
Hikki AB, Blå Vägen 15, 925 32 Tärnaby, Sweden
per@hikki.se
+46 (0)70-6370820